

Listing Courtesy of:  STELLAR as distributed by MLS GRID / Listed By: Susan "Sue" Macbeth, Coldwell Banker Realty - Contact: 813-977-3500
 STELLAR as distributed by MLS GRID / Listed By: Susan "Sue" Macbeth, Coldwell Banker Realty - Contact: 813-977-3500
 217 N 12th Street 105 Tampa, FL 33602
Active (47 Days)
$3,000 (USD)

Description
MLS #:
TB8539668
TB8539668
Lot Size
831 SQFT
831 SQFT
Type
Rental
Rental
Year Built
1960
1960
Views
City
City
County
Hillsborough County
Hillsborough County
Listed By
Susan "Sue" Macbeth, Coldwell Banker Realty, Contact: 813-977-3500
Source
STELLAR
Last checked Oct 3 2026 at 5:41 AM GMT+0000
STELLAR
Last checked Oct 3 2026 at 5:41 AM GMT+0000
Bathroom Details
- Full Bathroom: 1
- Half Bathroom: 1
Interior Features
- Great Room
- Inside Utility
- Unfurnished
- Stone Counters
- Solid Wood Cabinets
- Loft
- Solid Surface Counters
- Living Room/Dining Room Combo
- Window Treatments
- Appliances: Dishwasher
- Appliances: Refrigerator
- Appliances: Washer
- Ceiling Fans(s)
- Open Floorplan
- Appliances: Disposal
- Appliances: Range Hood
- Appliances: Microwave
- Appliances: Dryer
- Appliances: Built-In Oven
- Appliances: Ice Maker
- Appliances: Cooktop
- Thermostat
- Eat-In Kitchen
- Primarybedroom Upstairs
Subdivision
- Channelside Lofts
Lot Information
- Sidewalk
- Paved
Heating and Cooling
- Central
- Electric
- Central Air
Flooring
- Concrete
- Tile
Utility Information
- Utilities: Sewer Available, Water Available, Public, Water Connected, Water Source: Public, Electricity Available, Electricity Connected, Sewer Connected, Water - Multiple Meters
- Sewer: Public Sewer
School Information
- Elementary School: Booker T. Washington-Hb
- Middle School: Stewart-Hb
- High School: Blake-Hb
Parking
- Assigned
Stories
- 2
Living Area
- 1,080 sqft
Additional Information: New Tampa/Westchase | 813-977-3500
Location
Disclaimer: Listings Courtesy of “My Florida Regional MLS DBA Stellar MLS © 2026. IDX information is provided exclusively for consumers personal, non-commercial use and may not be used for any other purpose other than to identify properties consumers may be interested in purchasing. All information provided is deemed reliable but is not guaranteed and should be independently verified. Last Updated: 10/2/26 22:41
Based on information submitted to the MLS GRID as of 10/3/2026 05:41. All data is obtained from various sources and may not have been verified by broker or MLS GRID. Supplied Open House Information is subject to change without notice. All information should be independently reviewed and verified for accuracy. Properties may or may not be listed by the office/agent presenting the information.

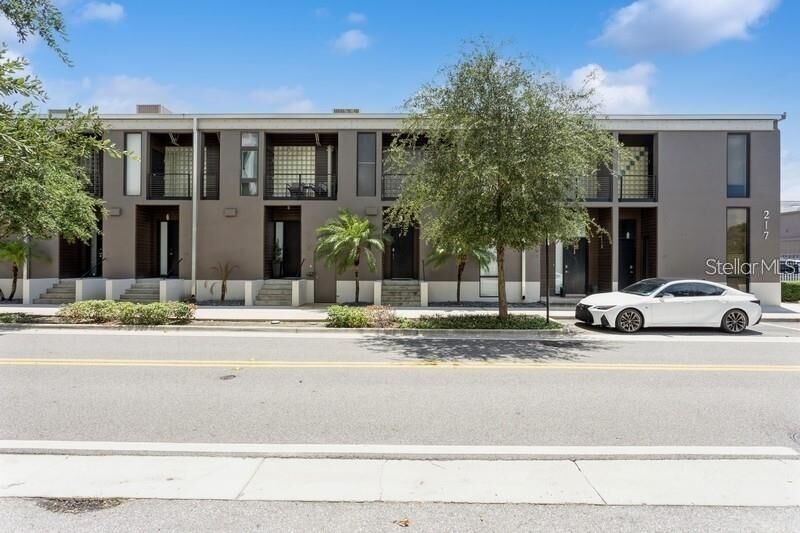
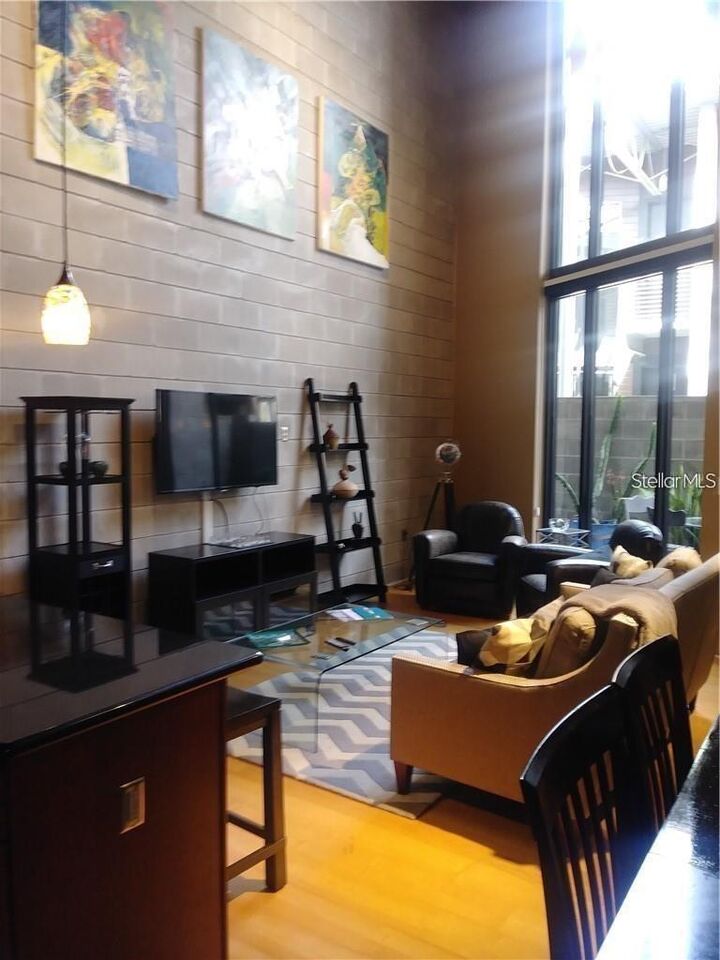
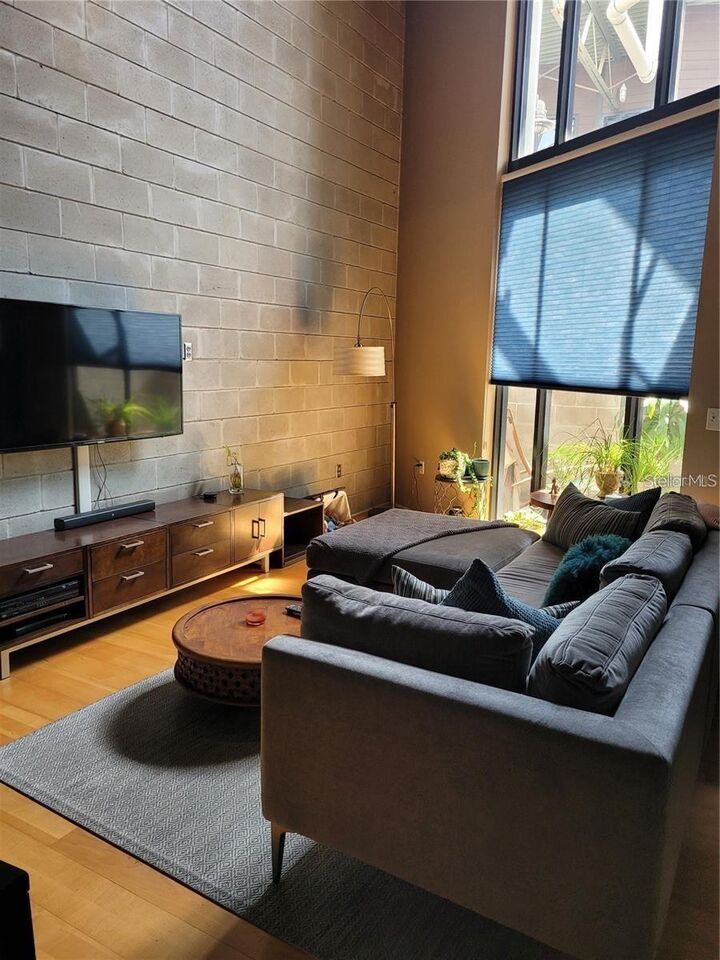
Step into true urban living in the beating heart of the Channel District. This unique, vibrant, meticulously cared for updated home which was once a warehouse built in 1960 and converted to a 19 loft-style townhome in 2003, features soaring floor to ceiling windows letting natural light in this light and airy open concept layout, dramatic 20-foot-high soaring ceilings, front and back entrances, exposed ductwork, concrete and large porcelain ecofriendly tile floors that look like wood, authentic block wall accents, and motorized blinds for your enjoyment.
The first floor features a beautiful modern kitchen with stainless steel appliances, granite counter tops, granite overhang that you can eat at, plenty of storage and wood cabinet space, display cabinets with glass inserts to showcase crystal glasses and dishes, a large island with additional storage you can also dine at, with a built in European cook top, and modern hanging range hood. Off the kitchen there is a half bath, and washer and dryer in the utility closet. There is a beautiful living room area great for entertaining with your own private covered patio out back that leads to the community breezeway and your individual parking space within the gate. This is so convenient for bringing in groceries and entering your home from the back. No elevators or long hallways, your very own home in the city.
Upstairs there is a loft area that you can use if you work at home, want to use as a reading area, or put an additional bed for guests. The master bedroom is private with its own bathroom with a walk-in shower and two shower heads and a Unique sink for convenience outside the room. The Master Bedroom also has a door that leads to a lovely balcony that views the front entrance and the fun passerby’s and city views. Upstairs has concrete floors that lead to a catwalk and lead you to a small balcony that overlooks your downstairs patio, and community breezeway.
Located steps away from the Florida Aquarium, Sparkman Wharf, Water Street, Benchmark International Arena, Amazing Restaurants, Bars, The Riverwalk, seamless transit connectivity, Teco Trolley offers free rides, pet friendly, dog park two blocks away, Port of Tampa, this is a special place for all your wants and needs. Rent includes water, sewer, and trash for your convenience. Experience luxury city living at its finest-
Sue Macbeth will provide tenant application form for background check and HOA
approval. Potential applications should be complete every step during application
process minimum of two weeks (7-10 business days) before desired move in date to
ensure adequate time for background processing and board approval.